
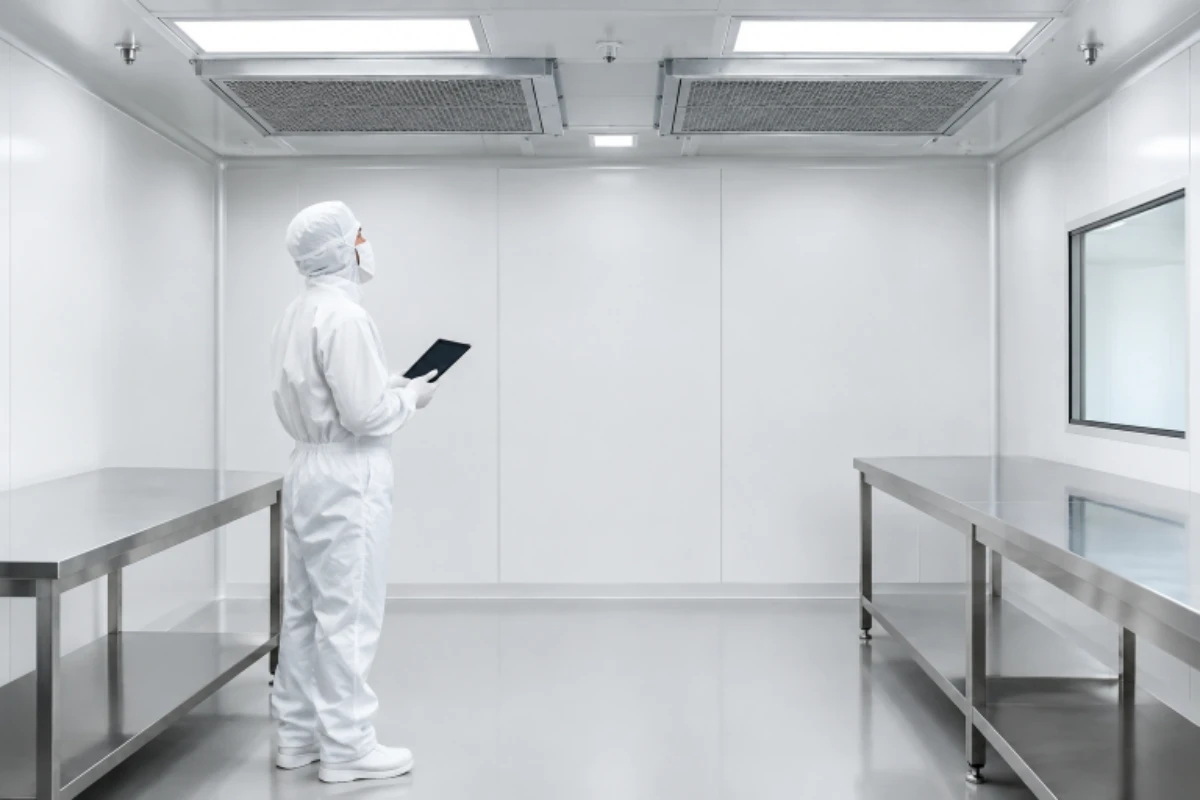
A cleanroom build in Barrie, Ontario, should begin with the process, not the floor plan. Whether the space will support laboratory work, medical-device assembly, electronics, pharmaceutical activities, or another controlled process, early decisions shape the room’s cleanliness, operational stability, maintenance needs, and adaptability. Planning construction around the actual work performed inside the room helps prevent expensive changes after walls, services, and equipment are already in place.
Local projects also need to account for the realities of an Ontario facility, including seasonal outdoor conditions, existing building constraints, utility capacity, and coordination with building-permit requirements. A controlled environment is not simply a finished room with filters. It is a connected system of airflow, surfaces, utilities, procedures, and testing.
Why Early Planning Matters
Cleanroom performance depends on decisions made long before start-up. The intended process determines the required room relationships, equipment locations, pressure zones, filtration approach, finishes, and workflows. Design, construction, and start-up of cleanrooms are treated as connected stages in ISO 14644-4, which applies to new, refurbished, and modified installations.
Early planning also creates a clearer path for everyone involved. Operators can identify practical workflow needs, quality personnel can define acceptance requirements, and design teams can reserve space for equipment access and future changes. For projects requiring specialized coordination, cleanroom contractors should be brought into the discussion before the final layout is fixed.
Define The Room’s Requirements
A short requirements brief gives the project a useful starting point. It should describe what the room must protect, what activities occur there, and what conditions must be maintained. A cleanliness classification should follow the process risk assessment, rather than being selected because it sounds appropriate for the industry.
Key Questions To Answer
- What products, samples, or components need protection?
- What level of cleanliness is required for the process?
- How many people may work in the room at one time?
- Which equipment produces heat, particles, moisture, vibration, or fumes?
- Will the space support one workflow or several separate activities?
- Could new equipment or added capacity be needed later?
A small laboratory with limited occupancy may need a compact layout and stable environmental conditions. A production room with frequent deliveries, gowning, packaging changes, and equipment servicing may require more transition space, clearer routes, and stronger separation between activities.
Plan Airflow And Pressure Control
Airflow is the operating backbone of a cleanroom. The aim is not simply to move more air. Supply locations, return paths, filtration, room pressure, temperature, humidity, and monitoring must all work together to support the process. Filter access should also be considered during design so routine service does not unnecessarily disturb clean areas.
Pressure relationships should direct air from cleaner areas toward areas of lower cleanliness when the process requires it. The FDA’s guidance on sterile drug products produced by aseptic processing emphasizes controlled airflow, air quality, and environmental monitoring for aseptic operations. Although each facility has different requirements, the same planning principle applies: airflow strategy must match contamination risk.
Airflow Decisions To Resolve Early
- Supply and return air locations.
- HEPA filtration arrangement and service access.
- Room-to-room pressure relationships.
- Temperature and humidity control ranges.
- Recovery expectations after doors open or work interrupts normal conditions.
- Alarm points, sensors, records, and response procedures.
Choose Surfaces And Building Materials
Walls, ceilings, floors, doors, windows, sealants, lights, and service penetrations form one cleanable envelope. Materials should be selected for smoothness, durability, cleanability, and compatibility with the chemicals, moisture, temperature, and equipment used in the space. A visually polished finish is not enough if joints trap residue or surfaces fail under routine cleaning.
- Choose low-shedding surfaces that can tolerate planned cleaning methods.
- Minimize ledges, unnecessary joints, and exposed hardware.
- Seal transitions and penetrations carefully.
- Provide finishes that can be inspected and repaired without creating difficult-to-clean patches.
- Confirm that doors, glazing, and panels are suitable for the room’s pressure and traffic conditions.
Map Personnel And Material Movement
Personnel and materials can introduce contamination when movement is treated as an afterthought. Before construction begins, map every route from receiving through storage, staging, transfer, processing, waste handling, and exit. Include the route used for maintenance work, as technicians may need access even when normal operations continue.
A Simple Flow-Mapping Exercise
- Draw the path materials take from receiving to use.
- Mark every unpacking, transfer, or container-change point.
- Map gowning, handwashing, and personnel entry routes.
- Separate clean, used, waste, and maintenance traffic where practical.
- Identify doors that could open simultaneously.
- Review the drawing with the people who will operate the space.
Pass-through chambers, airlocks, gowning areas, and controlled door sequences can reduce unnecessary cross-traffic. The best arrangement is usually the one that makes the correct workflow simple to follow every day.
Coordinate HVAC, Electrical, And Utilities
Cleanroom systems are interdependent. HVAC, electrical distribution, controls, process gases, compressed air, water, drainage, alarms, and equipment supports should be coordinated before ceilings and walls are installed to conceal access routes. Late changes can affect pressure balance, equipment placement, ceiling layouts, and the documents used during testing.
Detailed services drawings or a coordinated digital model can reveal conflicts early. Design reviews should also confirm maintenance access above ceilings, behind service panels, and around major equipment. A system that cannot be safely inspected or serviced is harder to keep performing as intended.
Build In Clear Project Phases
- Process review: Confirm users, risks, equipment, and operating goals.
- Concept design: Establish room relationships, flows, classifications, and utility needs.
- Detailed design: Finalize layouts, specifications, controls, and construction documents.
- Procurement: Identify long-lead equipment and approve critical materials.
- Construction: Build the envelope and install coordinated services.
- Testing: Verify airflow, pressure, filtration, environmental conditions, and finishes.
- Handover: Deliver records, procedures, training, and maintenance information.
Prepare For Commissioning And Validation
A cleanroom is not ready merely because the physical installation is complete. Commissioning checks whether building systems operate as designed. Qualification, certification, and validation activities may then demonstrate that the completed room and process meet defined requirements. The exact terminology and documentation depend on the industry and the facility’s quality system.
The testing plan should identify responsibilities, acceptance criteria, timing, records, and actions for unsuccessful results. Typical checks may include airflow direction and volume, pressure differences, filter integrity, particle counts, temperature and humidity stability, recovery performance, alarm operation, and monitoring records.
Avoid Common Planning Mistakes
- Choosing a class before defining the process: Document the process risks first.
- Leaving equipment heat loads out of HVAC planning: Include every significant source of heat and moisture.
- Ignoring maintenance access: Review access paths before walls and ceilings are closed.
- Using difficult-to-clean finishes: Evaluate surfaces for cleaning, inspection, and repair.
- Starting without a testing strategy: Define acceptance criteria during design, not at handover.
Use A Practical Pre-Start Checklist
- Process requirements are documented and approved.
- Room classifications and pressure relationships are defined.
- Personnel and material flows have been mapped.
- HVAC loads, utilities, and maintenance access have been reviewed.
- Finishes are selected for cleanability and durability.
- Long-lead equipment has been identified.
- Testing, records, training, and handover responsibilities are planned.
Conclusion
Reliable cleanroom performance begins before construction starts. For Barrie facilities, a clear process brief, coordinated airflow plan, suitable materials, practical movement routes, and early testing strategy provide a stronger foundation for the finished space. The most dependable projects treat design, construction, start-up, and daily operation as a single, integrated plan.